
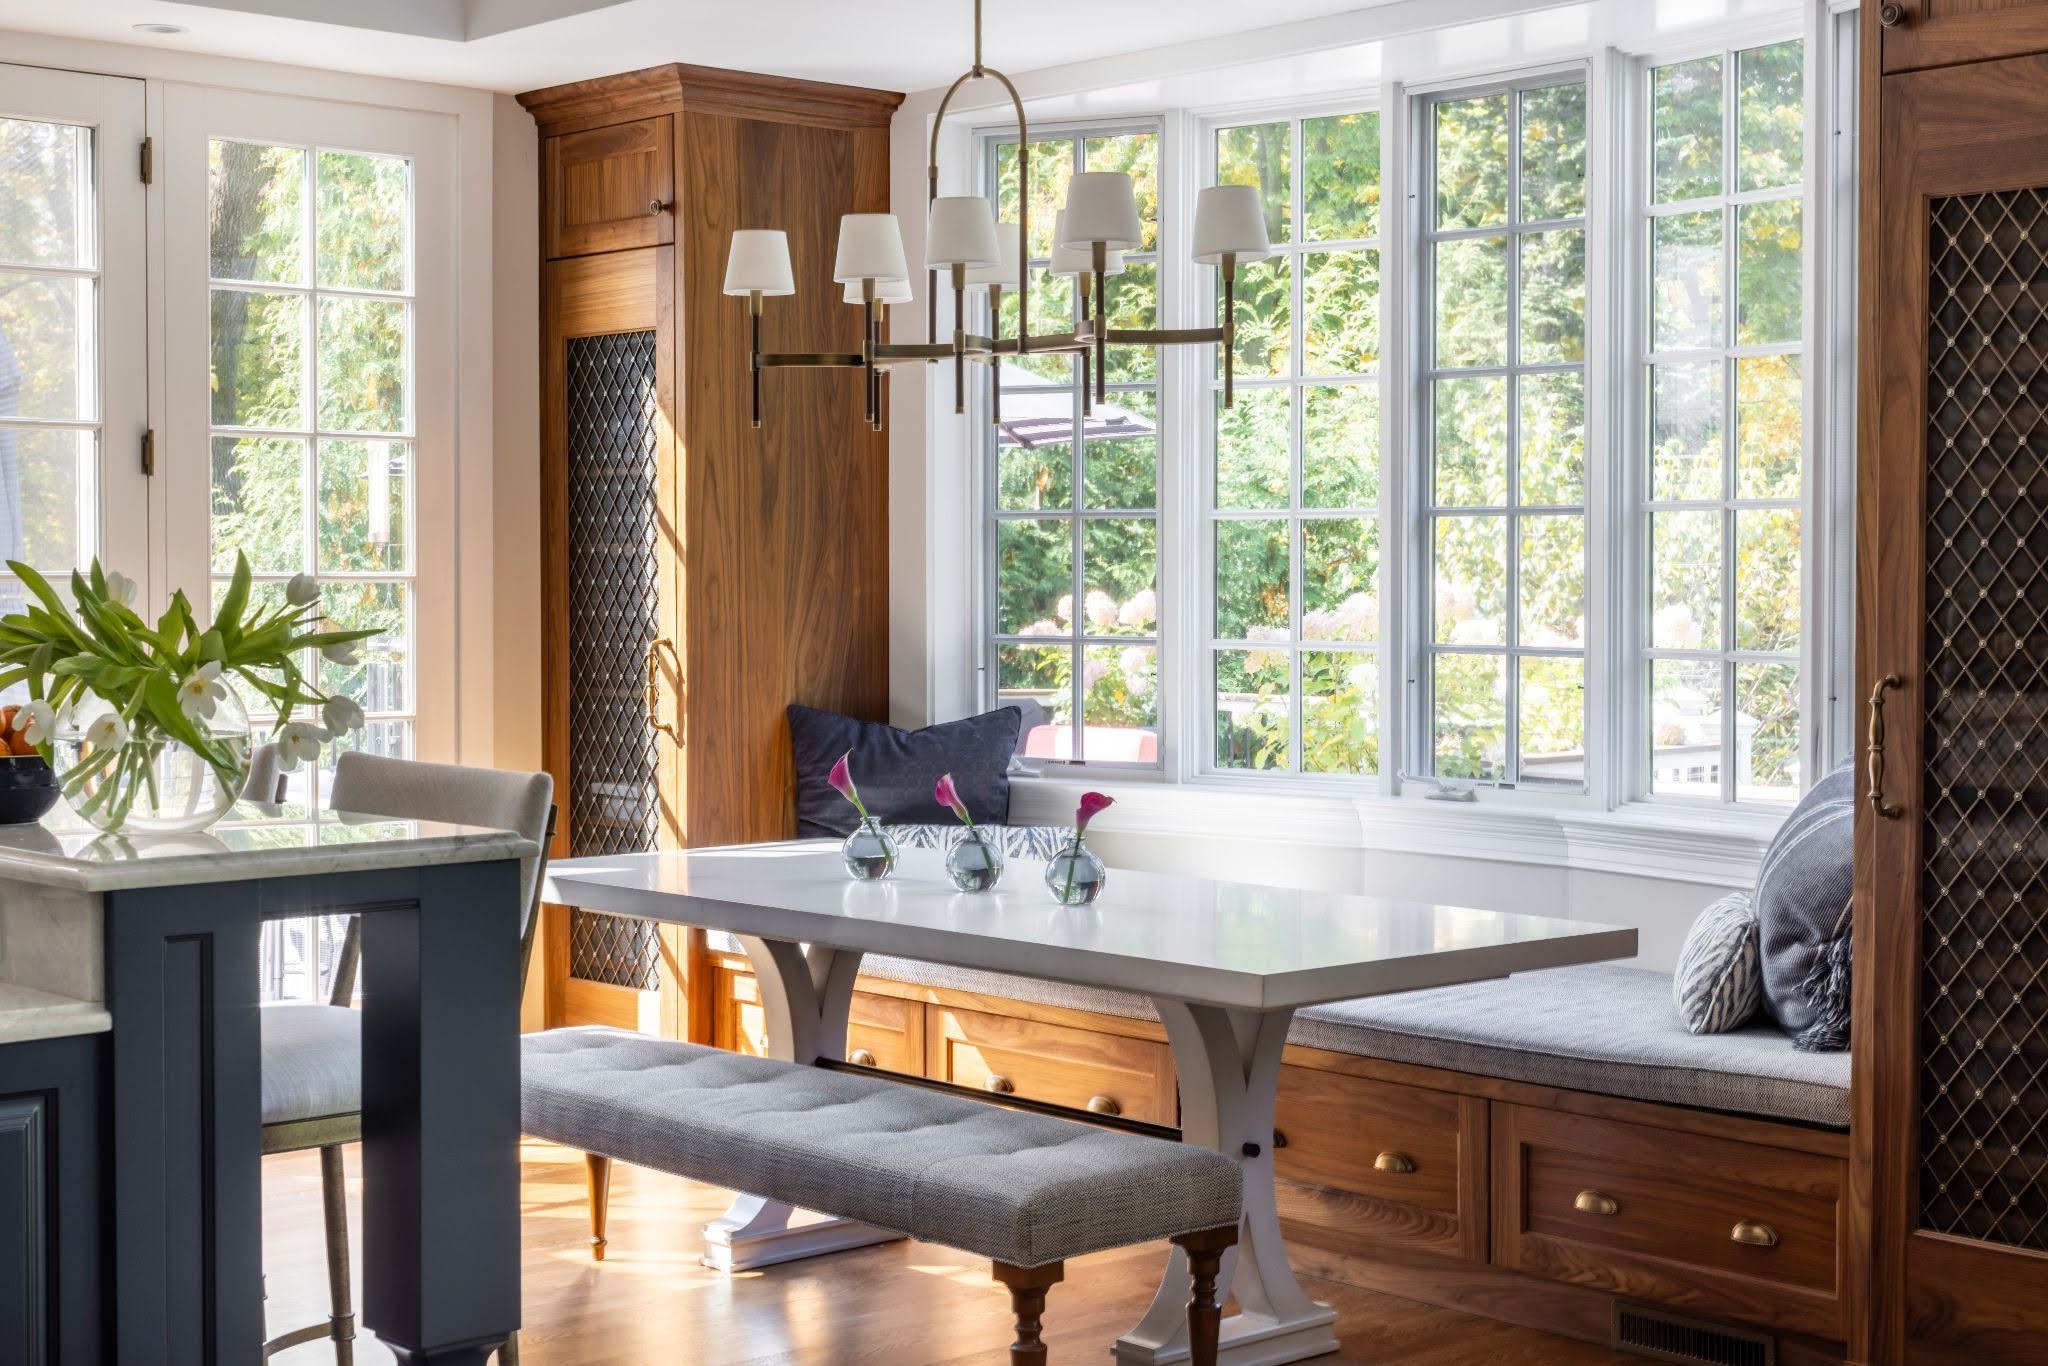
If your kitchen needs more seating but you do not want to sacrifice valuable floor space, a built-in banquette can solve both seating and storage challenges in one thoughtfully designed feature. At Jack Rosen Custom Cabinetry, custom cabinetry can turn an overlooked corner, window area, or dining nook into a comfortable gathering space designed specifically around your kitchen and the way you use it.
For kitchens throughout Maryland, Washington, DC, and Northern Virginia, where layouts can range from compact older homes to larger open-plan kitchens, a custom banquette gives you an opportunity to make better use of space without adding another large piece of freestanding furniture.
What Is a Built-In Kitchen Banquette?
A kitchen banquette is built-in bench seating, typically positioned alongside a dining table. Depending on your layout, it can follow a single wall, wrap around a corner, or occupy a dedicated breakfast nook.
What makes a custom banquette particularly useful is what happens underneath and around the seating. Instead of dedicating the footprint exclusively to chairs or benches, you can incorporate cabinetry that provides additional storage.
A custom banquette may include:
Drawers beneath the seating
Hinged storage compartments
Cabinets at either end
Adjacent tall storage
Open shelving or display cabinetry
A coordinated dining table and cabinetry layout
The result is a feature that works as both furniture and architectural storage.
Make Better Use of an Underused Kitchen Corner
Not every part of a kitchen works well for conventional cabinetry. You may have a corner beside a window, an empty wall near the dining area, or an awkward transition between the kitchen and another room.
Rather than leaving that space underused, a built-in banquette can turn it into a purposeful dining or gathering area.
This can be especially helpful in a compact Washington, DC or Maryland kitchen where you want to preserve circulation space. By placing seating against a wall, you may be able to create a dining zone without surrounding the entire table with freestanding chairs.
Add Storage Beneath Your Banquette Seating
Storage is one of the biggest advantages of custom banquette cabinetry.
The space below the seat can accommodate items you want nearby but do not necessarily use every day.
What Can You Store in a Kitchen Banquette?
Depending on the dimensions and configuration, your banquette storage might hold:
Table linens
Serving pieces
Seasonal kitchen accessories
Extra dishware
Small entertaining supplies
Children's craft or activity supplies
Less frequently used kitchen items
The important consideration is accessibility. Think about what you plan to store before deciding between drawers, doors, or lift-up seating.
If you want frequently used items within easy reach, drawers may offer convenient access. For occasional-use items, deeper enclosed storage may make better use of the available volume.
Plan the Seating Around Your Household
A banquette should not be designed simply to fit an empty wall. Think about how you will actually use it.
Ask yourself:
How many people do you want to seat regularly?
Will the area be used primarily for meals?
Do you want space for homework or everyday activities?
Will you entertain guests here?
Does the table need to accommodate additional chairs?
How will people move into and out of the seating area?
Answering these questions before finalizing the cabinetry helps ensure the banquette feels useful rather than cramped.
If you are considering how built-in seating could work within your existing layout, you can schedule a free design consultation to explore an arrangement tailored to your kitchen.
Coordinate Your Banquette with the Kitchen Cabinetry
Because a built-in banquette becomes part of the architecture of the room, its cabinetry should relate naturally to the surrounding kitchen.
You can choose to match the kitchen cabinets for a seamless appearance or introduce a complementary finish to define the dining area.
Matching Cabinetry
Using the same door style, finish, and detailing can help the banquette feel like an original part of the kitchen.
Contrasting Cabinetry
A complementary paint color or natural wood finish can distinguish the seating area while maintaining a connection to the rest of the room.
Your countertop materials, flooring, hardware, wall colors, and nearby cabinetry should all inform the final selection.
Consider Windows and Architectural Details
Kitchen banquettes often work beautifully beneath or alongside windows because they can use lower wall space without blocking natural light.
However, older homes throughout the Maryland, Washington, DC, and Northern Virginia service area can include existing architectural conditions that require a more tailored approach.
Window heights, trim, wall dimensions, floor conditions, and nearby cabinetry should be considered together. Custom cabinetry gives you flexibility to design around the room instead of forcing standardized furniture into an unusual space.
Banquettes Can Help Define Open-Concept Kitchens
If your kitchen opens directly into a living or dining space, a banquette can also help establish a distinct eating zone without adding walls.
Positioning built-in seating near the edge of the kitchen can create a visual transition between cooking and living areas. This allows the spaces to remain connected while giving each area a clearer purpose.
Combined with thoughtful custom cabinetry, the banquette can feel integrated rather than like furniture placed between two rooms.
Turn Everyday Seating into Hardworking Storage
A built-in kitchen banquette can give you much more than a place to sit. With the right design, it can turn an overlooked corner into useful seating, increase your storage capacity, and create an inviting dining area that feels naturally connected to your kitchen.
If you are considering built-in seating as part of your kitchen renovation, request a free estimate or contact Jack Rosen Custom Cabinetry to explore a custom banquette designed around your home, storage priorities, and lifestyle.