
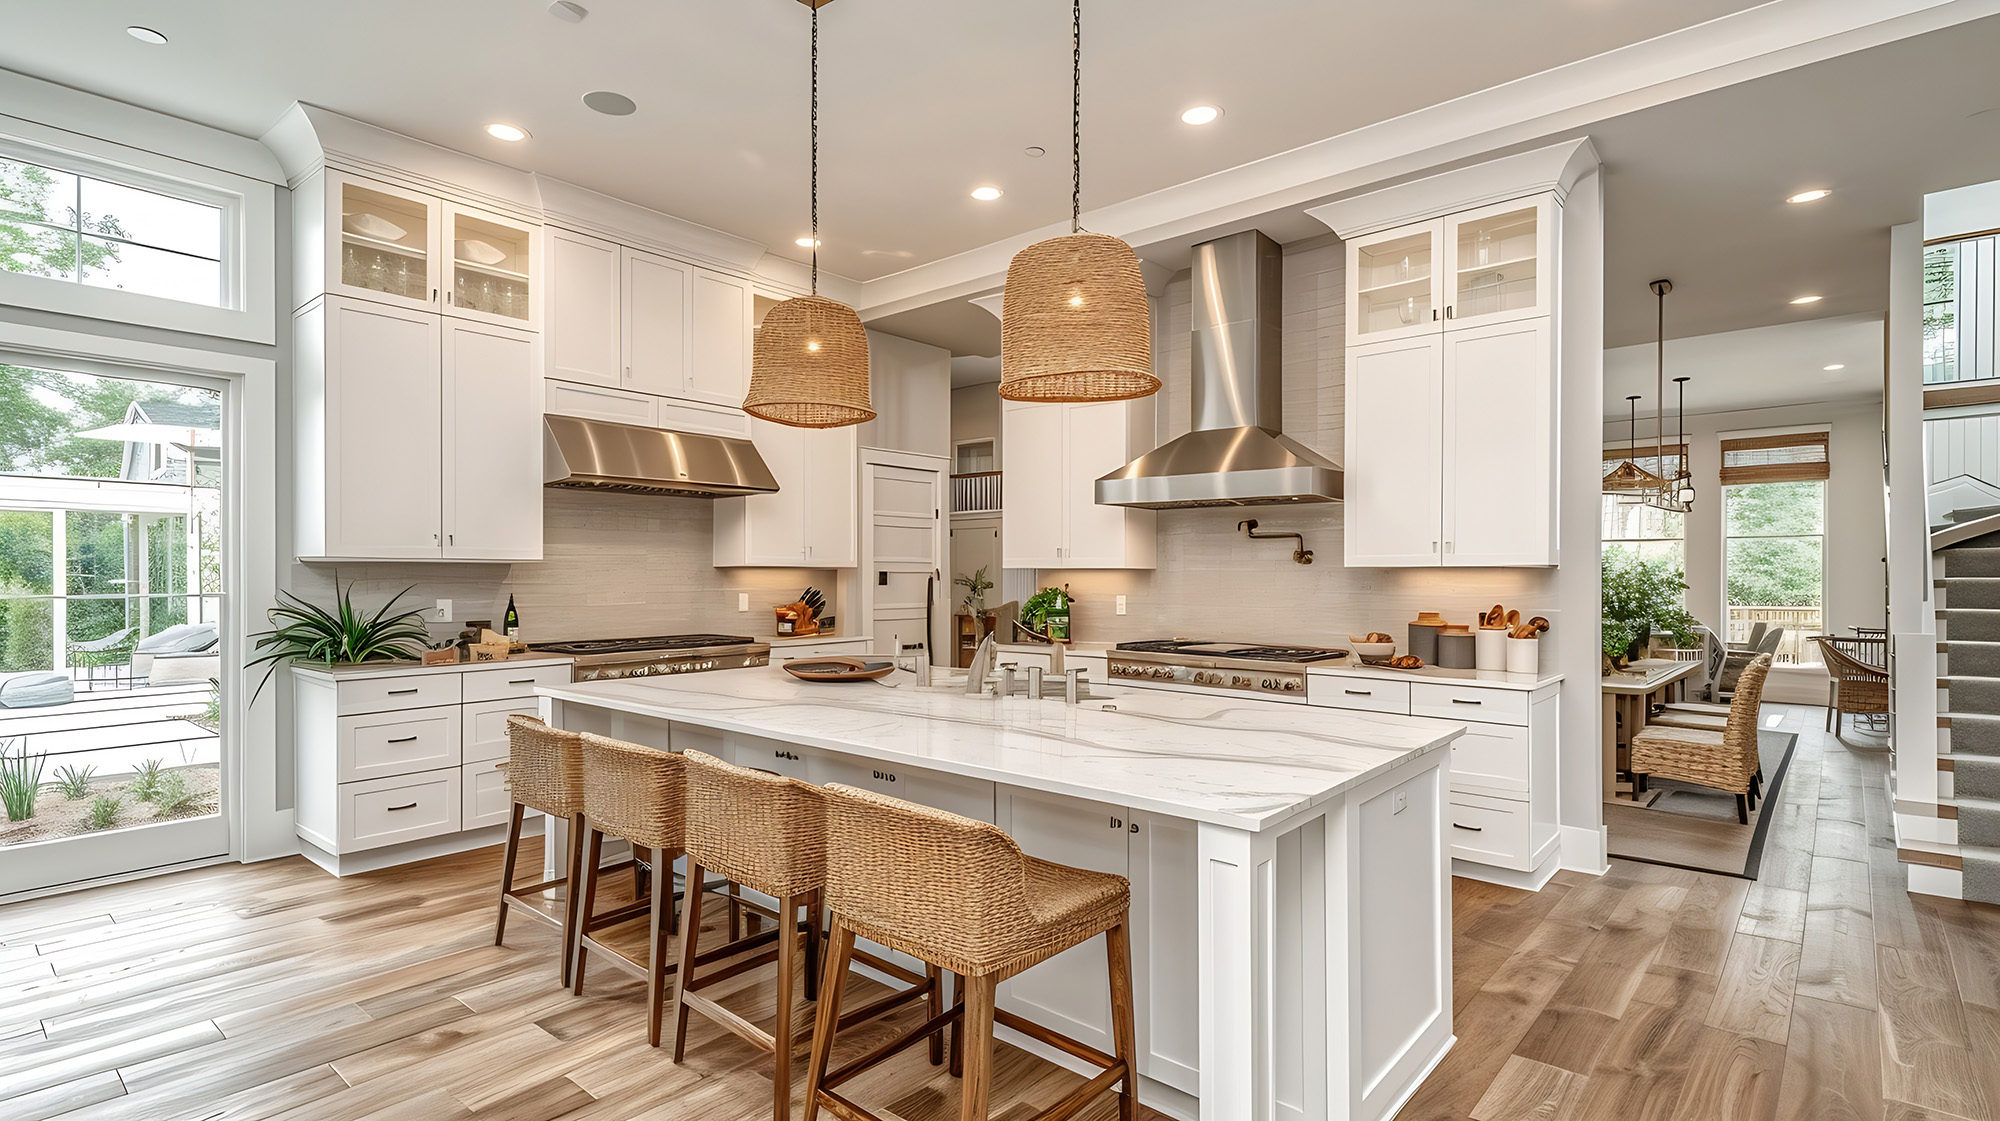
Homeowners in Washington, DC and Bethesda often face unique challenges when updating kitchens in older homes. At Jack Rosen Custom Kitchens, we specialize in designing custom cabinetry solutions that respect historic architecture while delivering modern functionality. From narrow rowhomes to classic colonials, thoughtful kitchen cabinet layout design can dramatically improve storage, workflow, and overall usability without compromising the home’s original character.
If you’re planning a kitchen renovation in an older home, understanding how to balance preservation with performance is key.
Challenges of Kitchen Layouts in Older DC & Bethesda Homes
Historic homes throughout Washington, DC, and Bethesda were built in a different era—when kitchens were smaller, appliances were minimal, and storage needs were limited. As a result, many homeowners encounter:
Tight or narrow kitchen footprints
Limited wall space for cabinetry
Awkward layouts that disrupt workflow
Lack of pantry or dedicated storage
Structural elements that restrict expansion
These constraints require creative cabinetry solutions that maximize every available inch.
Maximizing Storage Without Expanding the Footprint
In many DC rowhomes and older Bethesda properties, expanding the kitchen isn’t always possible. Custom cabinetry allows you to increase storage within the existing layout.
Effective strategies include:
Extending cabinets to the ceiling to utilize vertical space
Incorporating deep drawers for pots, pans, and cookware
Adding pull-out shelves for easy access in lower cabinets
Using narrow cabinets for spices or baking sheets
Integrating hidden storage within toe kicks or unused gaps
These solutions eliminate wasted space and improve everyday functionality.
Rethinking Kitchen Workflow
Older kitchens were not designed with modern cooking habits in mind. Updating the cabinet layout can significantly improve how the space functions.
Key layout improvements include:
Creating a more efficient work triangle between sink, stove, and refrigerator
Relocating appliances to reduce congestion
Designing dedicated prep zones with accessible storage
Incorporating kitchen islands where space allows
Even in compact kitchens, thoughtful cabinet placement can enhance flow and usability.
Integrating Modern Appliances Seamlessly
One of the biggest challenges in older homes is fitting modern appliances into existing layouts. Custom cabinetry makes it possible to integrate these features without disrupting the aesthetic.
Options include:
Panel-ready appliances that blend with cabinetry
Built-in microwave drawers to save counter space
Custom refrigerator enclosures for a seamless look
Appliance garages to conceal small appliances
Slim-profile dishwashers for tighter spaces
These solutions allow homeowners to enjoy modern convenience while maintaining a cohesive design.
Midway through planning, many homeowners choose to schedule a free design consultation and estimate to explore how appliances can be integrated into their existing kitchen layout.
Preserving Architectural Character
Maintaining the charm of an older home is often a top priority. Custom cabinetry can be designed to complement original architectural details rather than compete with them.
Considerations include:
Matching existing trim profiles and moldings
Selecting door styles that reflect the home’s era
Using period-appropriate hardware finishes
Incorporating inset cabinetry for a classic look
Choosing wood species and finishes that align with original materials
This approach ensures the kitchen feels like a natural extension of the home.
Smart Solutions for Narrow & Galley Kitchens
Many Washington, DC homes feature galley-style kitchens with limited width. Custom cabinetry can make these spaces more functional and visually open.
Design strategies include:
Using lighter cabinet finishes to brighten the space
Installing open shelving to reduce visual bulk
Opting for slim-depth cabinets where needed
Incorporating sliding or pocket cabinet doors
Maximizing corner storage with custom solutions
These techniques help create a more spacious and efficient kitchen environment.
Custom Cabinetry vs. Standard Options in Older Homes
Stock or semi-custom cabinets often struggle to adapt to the irregularities found in older homes. Custom cabinetry offers:
Precise measurements for uneven walls and ceilings
Flexible sizing to eliminate gaps and fillers
Tailored storage solutions for unique layouts
Greater design control to match historic aesthetics
For homeowners in DC and Bethesda, this level of customization is essential for achieving both functionality and design consistency.
Planning a Successful Kitchen Cabinet Layout
Designing a kitchen in an older home requires careful planning and collaboration. Key steps include:
Evaluating the existing layout and identifying limitations
Prioritizing storage needs and daily functionality
Selecting cabinetry styles that complement the home
Integrating modern appliances thoughtfully
Working with experienced cabinetry professionals
Taking a strategic approach ensures the final result meets both practical and aesthetic goals.
Bringing Modern Functionality to Historic Homes
Updating a kitchen in an older Washington, DC or Bethesda home doesn’t mean sacrificing its character. With the right cabinetry design, you can create a space that feels both timeless and highly functional. Custom kitchen cabinet layouts allow homeowners to maximize storage, improve workflow, and seamlessly incorporate modern features—all while preserving the unique charm that makes these homes so desirable.
If you’re planning a kitchen renovation and want a layout tailored to your home’s unique structure, schedule your free design consultation or estimate today.
Contact Jack Rosen Custom Kitchens in Rockville, MD for expert custom kitchen cabinetry solutions throughout Maryland, Washington, DC, and Northern Virginia.


